0
Skip to Content
BEAN BURO
BEAN BURO
Overview
Works
Studio
Contact
Careers
BEAN BURO
BEAN BURO
Overview
Works
Studio
Contact
Careers
Overview
Works
Studio
Contact
Careers

Commercial

Hospitality

Retail

Objects

Residential

Featured
Playpod Sanctuary
The Bloomsway
Playpod Sanctuary
The Bloomsway

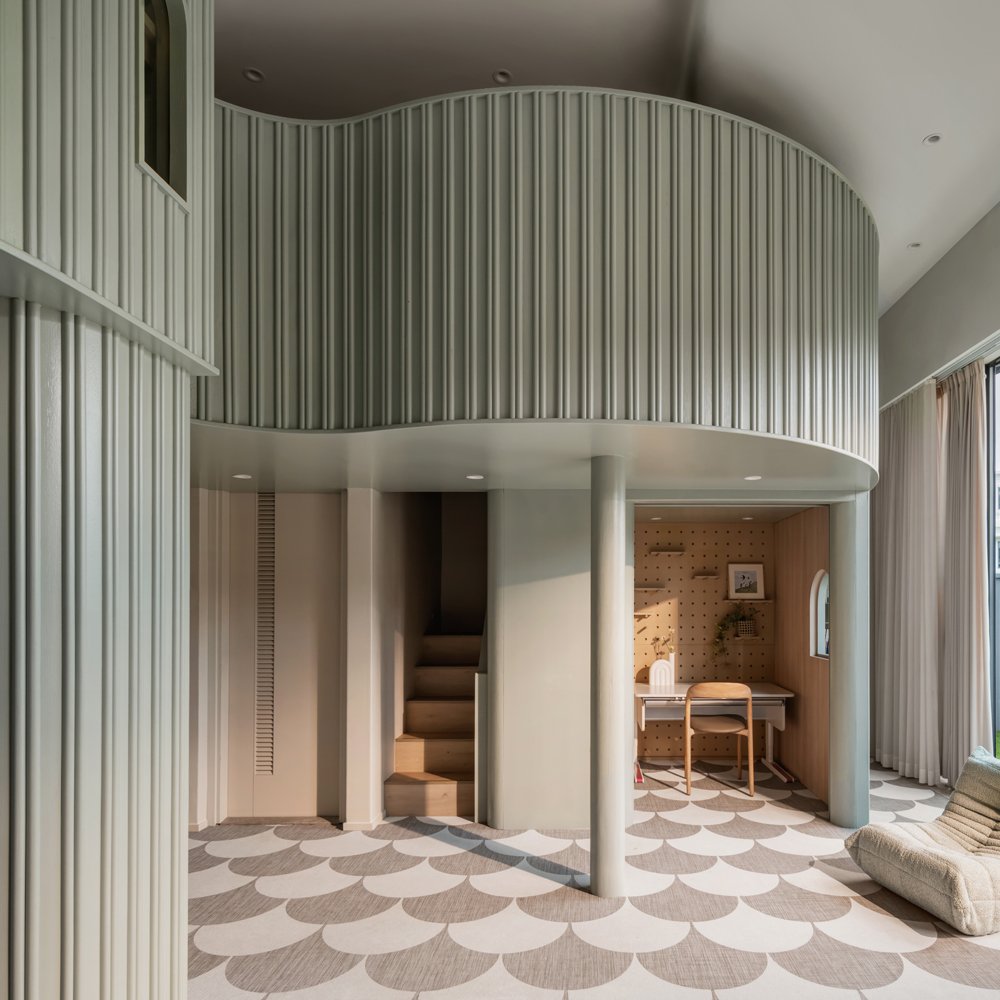
Bean Buro was tasked with designing a home that would not only fulfil the practical needs of a four-member family in Hong Kong but, crucially, would serve as a haven for mental health and wellbeing post-pandemic. We sought to create an environment that harnesses the power of playful design and soothing colours to facilitate harmony and elevated mood for this family in this three-storey mountainous residence.

Read more →
The Bloomsway
Stoneflow Sofa
Milan Design Week 2025
Stoneflow Sofa
Milan Design Week 2025

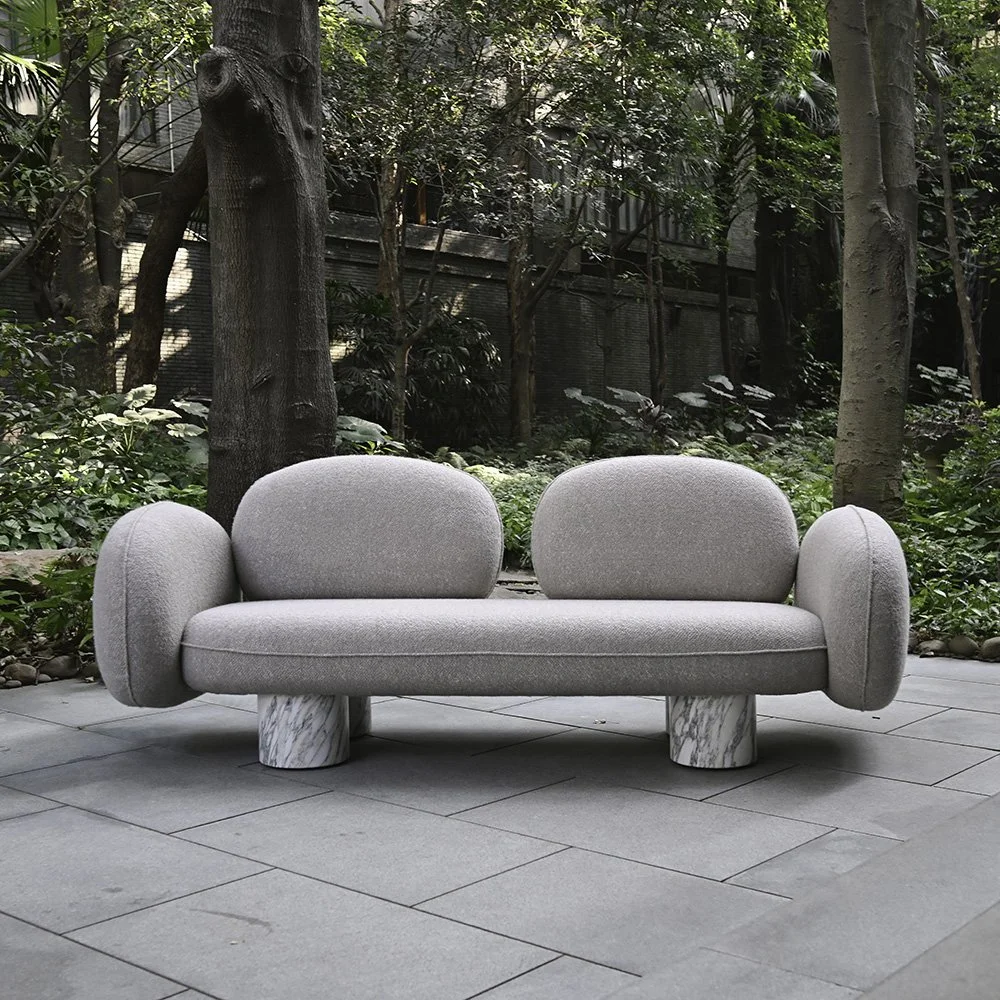
The Stoneflow Sofa is a true embodiment of our design philosophy, showcasing a harmonious blend of organic beauty and contemporary style. The design draws inspiration from the fluid forms found in nature, specifically the smooth, rounded shapes of river stones.

Read more →
Milan Design Week 2025
Expertise: Reinventing Luxury
Post-Pandemic Residential Design Trends
Expertise: Reinventing Luxury
Post-Pandemic Residential Design Trends

Our expertise in designing for children with Montessori principles has grown into a portfolio of projects that truly showcase our insights and innovative ideas. Our design philosophy revolves around future-proofing the changing needs of children, ensuring that our spaces can adapt as they grow.

Read more →
Post-Pandemic Residential Design Trends
Bloomberg
Rhythms of Transparency
Bloomberg
Rhythms of Transparency

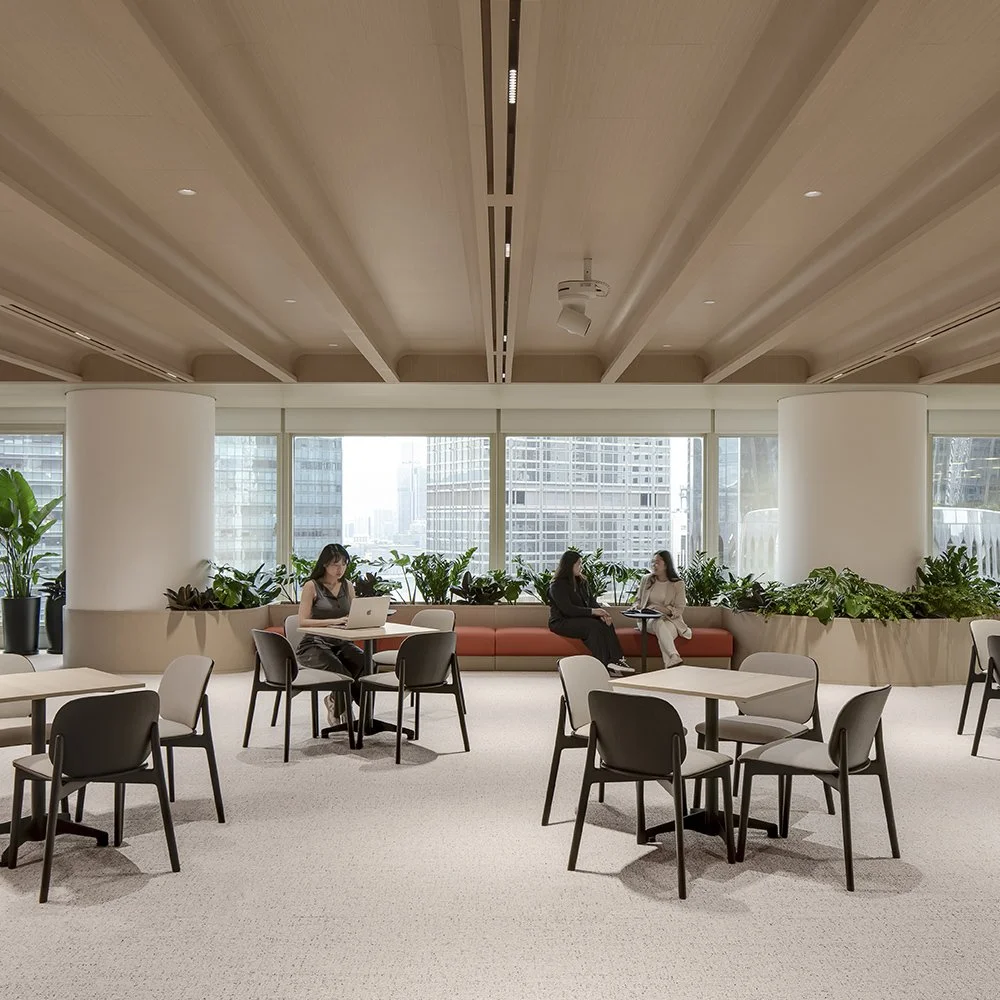
We were commissioned to redesign two floors of Bloomberg’s headquarters in the Central district of Hong Kong, to create a fluid relationship between everyday workspaces and large-scale event settings. One floor was conceived as a flexible auditorium and pre-function venue, while the other serves as an open-plan workplace with a focus on collaboration, transparency, and wellbeing.

Read more →
Rhythms of Transparency
BWL Hong Kong
Terracotta Canvas
BWL Hong Kong
Terracotta Canvas

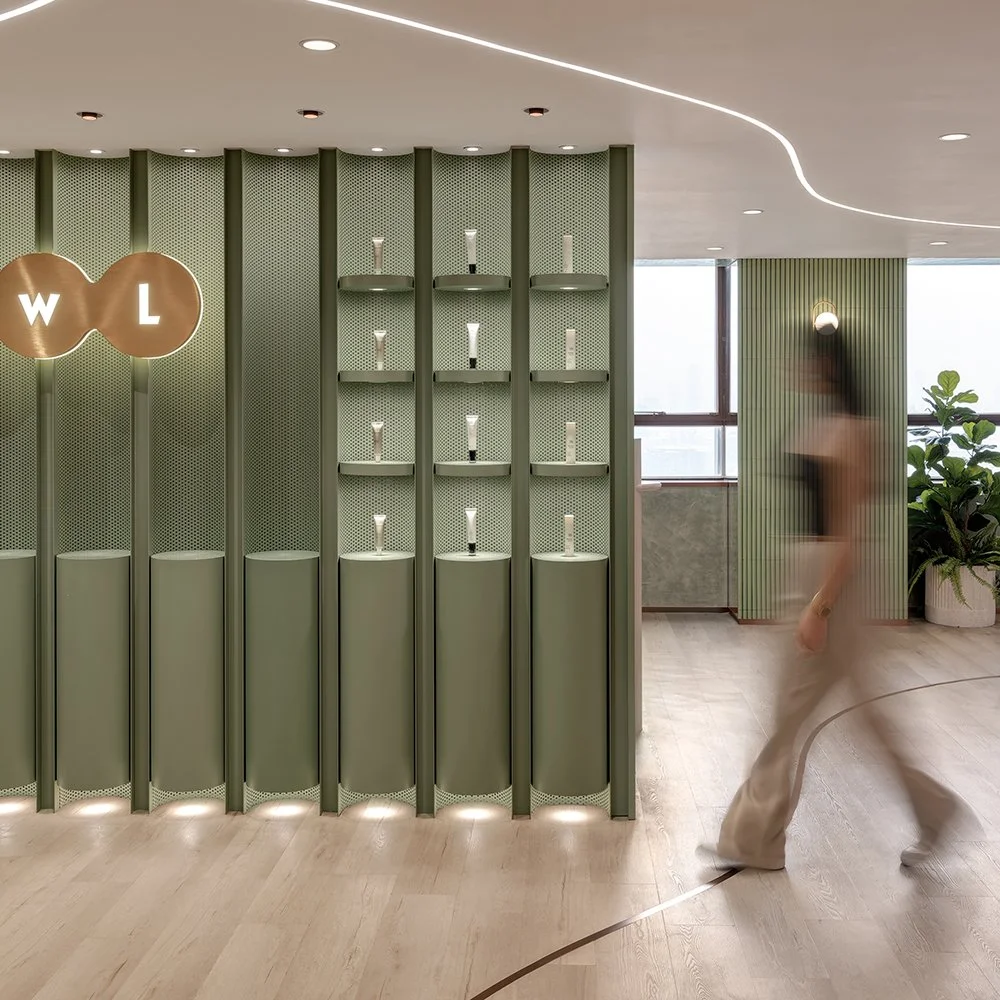
For the BWL Hong Kong Regional Customer Centre, our brief was to create a hybrid space that transcends the traditional showroom. It was to become a multifunctional hub where wellness retail, hospitality-inspired lounges, flexible event spaces, and collaborative work environments co-exist seamlessly.

Read more →
Terracotta Canvas
BWL Taichung
Garden of Encounters
BWL Taichung
Garden of Encounters

We were commissioned by our long-term client BWL, with whom we have been cultivating a rich design language across Asia. The latest regional centre in Taichung, Taiwan, occupies two expansive floors of a city-centre commercial building, totalling approximately 11,300 square feet.

Read more →
Garden of Encounters
10 Years with Warner Music
Creative Workplaces Evolved
10 Years with Warner Music
Creative Workplaces Evolved

Over the past ten years, Bean Buro has had the privilege of partnering with Warner Music Group to design a family of workspaces across Asia that bring music, people, and places together. What began with an early APAC headquarters in Hong Kong has grown into a long-term collaboration spanning Beijing, Singapore, Taiwan, Vietnam, Indonesia and the Philippines.​

Read more →
Creative Workplaces Evolved
Desert Horizon Atelier
Tectonica Sands
Desert Horizon Atelier
Tectonica Sands

Nestled along the vast and poetic shoreline of Ras Al Khaimah, Desert Horizon Atelier is conceived as a visionary response to the region’s meeting of sea, desert, and sky. The project embraces the UAE’s evolving architectural ambition—where cultural sensitivity and environmental intelligence merge with a growing appetite for refined residential and hospitality-led living.

Read more →
Tectonica Sands
Gastronomic Curtain
Singapore Orchard Road
Gastronomic Curtain
Singapore Orchard Road

Developed originally for an international ideas competition exploring the future of food culture and wellness, this project imagines a mixed-use podium and tower in the heart of Singapore’s Orchard Road precinct. Its architectural identity—a sculptural “gastronomic curtain”—serves as a theatrical invitation into a curated world of culinary and well-being experiences.

Read more →
Singapore Orchard Road
BWL Taipei
Gentle Orbit
BWL Taipei
Gentle Orbit

Located within a commercial building, this single-floor project of approximately 5,200 square feet was conceived entirely as a destination for BWL’s customers, a space to experience the brand’s healthcare products, wellness ethos, and community spirit in a refined and immersive environment.

Read more →
Gentle Orbit
Le Galerie Habitat
Paris
Le Galerie Habitat
Paris

La Galerie Habitat is conceived as a poetic bridge between the timeless Parisian streetscape and the sensibilities of contemporary soft-luxury living. Developed as a competition entry for an international design brief seeking an urban residential-lifestyle hybrid, the project explores how the architectural DNA of Paris — its rhythm, refinement, proportion, and light — can be reinterpreted through a contemporary lens that resonates with Bean Buro’s cross-cultural design language.

Read more →
Paris
Warner Music Hong Kong 2.0
Music Box
Warner Music Hong Kong 2.0
Music Box

Warner Music has returned to Bean Buro to design a new office for their growing team in Hong Kong, as the team has doubled in size since Bean Buro’s first workplace design project for them in 2016. The new workplace is substantially larger, moving into one of the new office buildings in Kowloon Bay, Hong Kong, which overlooks what used to be the Hong Kong International Airport in Kai Tak.

Read more →
Music Box
Beachside Haven
Repulse Bay Garden
Beachside Haven
Repulse Bay Garden

This residential design is for a family of four (parents and two children with a couple of live-in helpers). The brief was to create a space that allows the parents who are in the financial industry to work from home when needed while watching over the kids. The kids would also have a lot of fun at home while doing their studies. This required a creative design with a great deal of flexibility and keeping the mood and feel refined in the adult-used spaces but fun and playful in the children's rooms.

Read more →
Repulse Bay Garden
Anglo-Eastern Singapore
Across Waters
Anglo-Eastern Singapore
Across Waters

Our conceptual journey began with the sea — a powerful symbol for Anglo-Eastern’s identity. Drawing inspiration from the poetic beauty of shipping structures, nautical forms, and the abstract language of vessels and docks, we envisioned a spatial narrative that would resonate with strength, movement, and craftsmanship.

Read more →
Across Waters
Expertise: Narrative-driven Workplaces
Weaving a Tapestry of Poetic Narratives
Expertise: Narrative-driven Workplaces
Weaving a Tapestry of Poetic Narratives

At Bean Buro, our journey in designing innovative workplaces is paved with poetic narratives that breathe life into every project we undertake. Inspired by our clients' brand identities, the unique characteristics of the site context, and various elements of art, literature, photography, and science, we weave artistic stories that flourish in spatial experiences.

Read more →
Weaving a Tapestry of Poetic Narratives
Beautysaur Organics
Eclectic Bodies
Beautysaur Organics
Eclectic Bodies

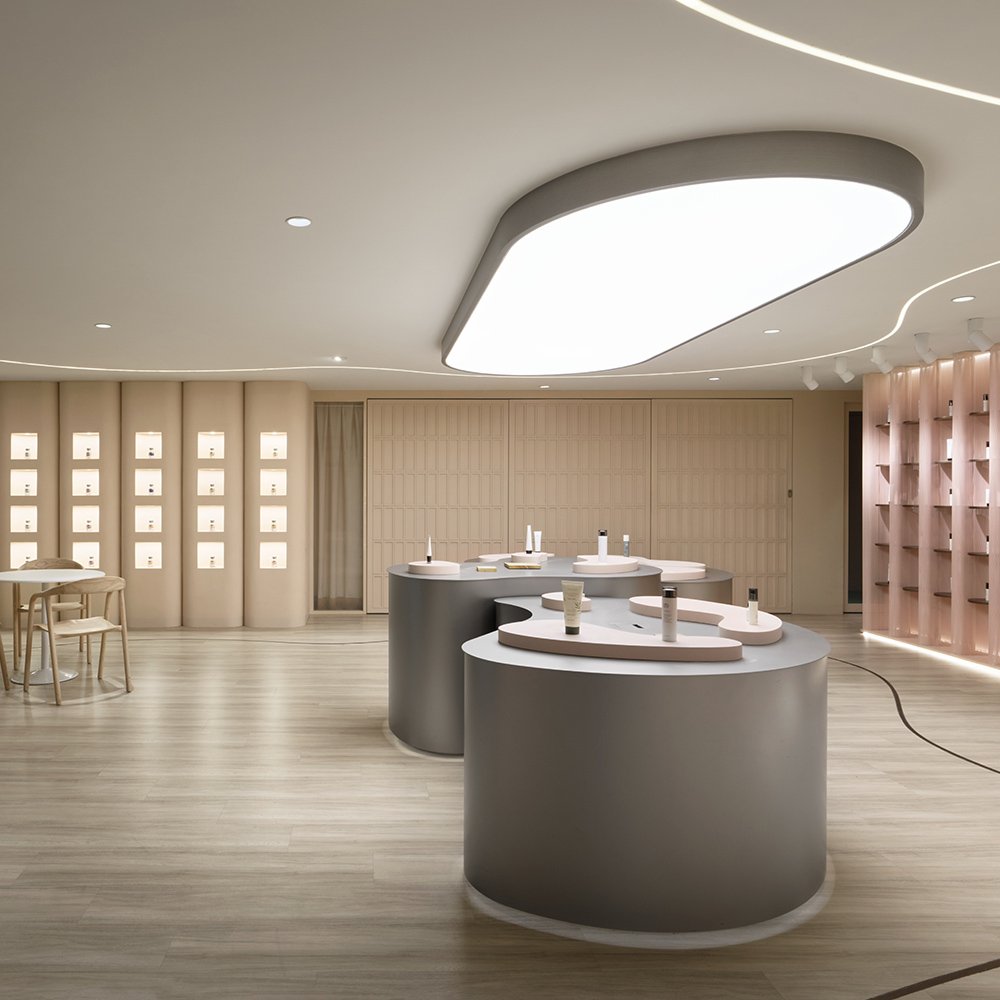
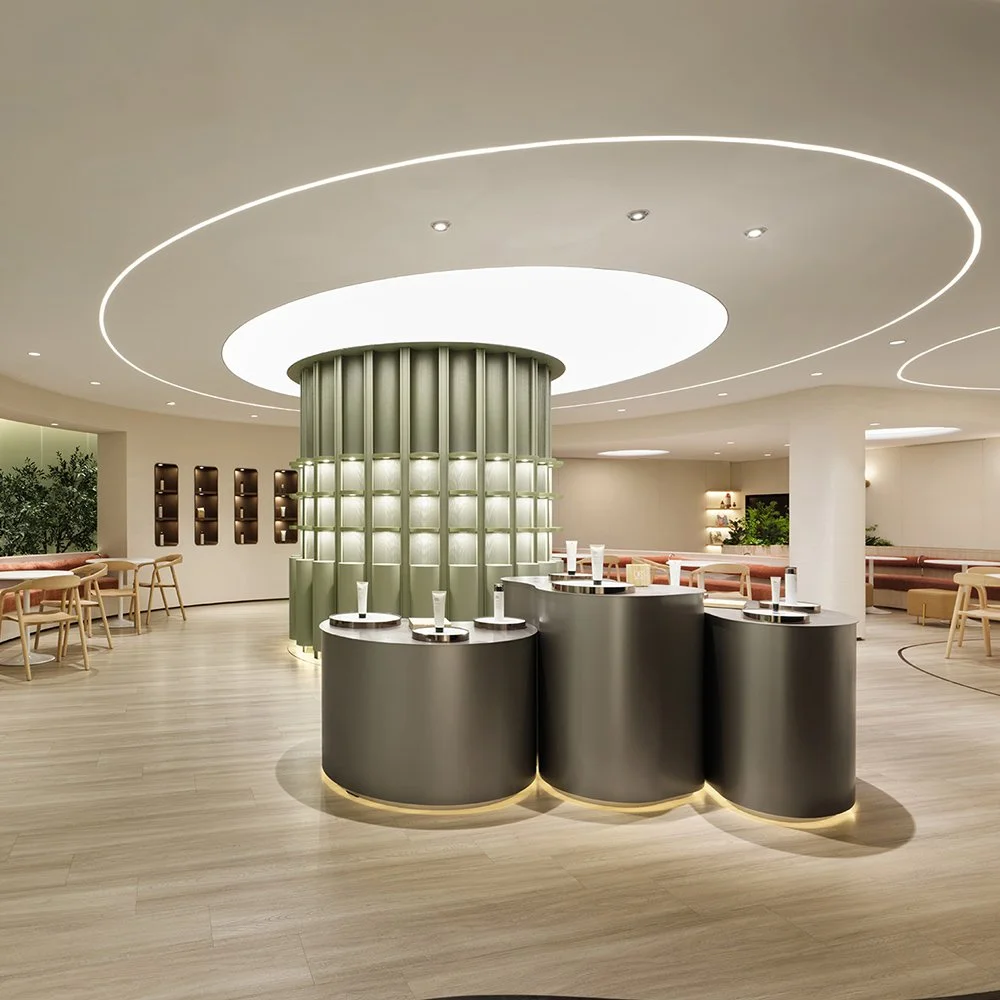
Bean Buro was tasked with designing a flagship store for the organic skincare beauty brand Beautysaur Organics. The vision is to create a flagship store as a robust physical presence and attract a broader array of customers. The physical store would also allow the brand to organise events and workshops to introduce the latest skincare products to the general public.

Read more →
Eclectic Bodies
Best World International
Wellness Oasis
Best World International
Wellness Oasis

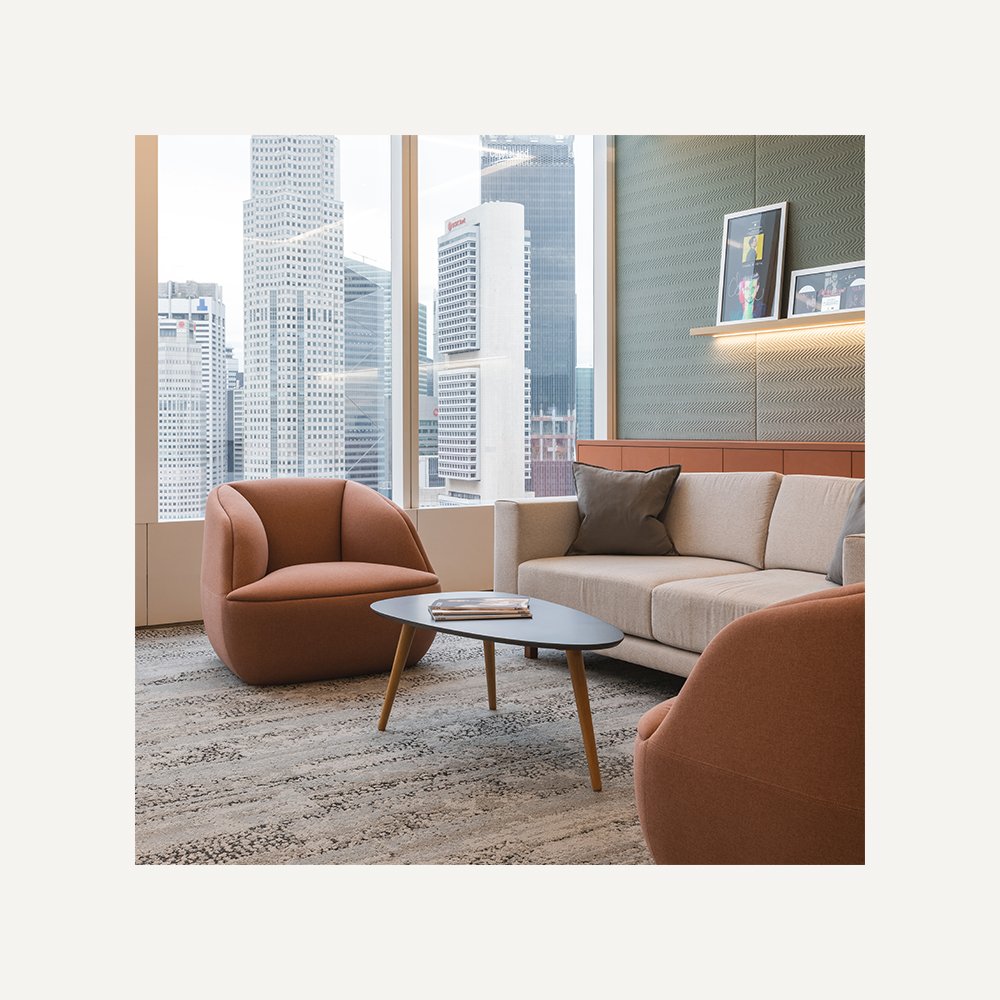
We were tasked with the opportunity to design a sophisticated and inviting headquarters for our esteemed client organisation, renowned for their expertise in skincare and wellness brands. Nestled within a premium 22,000 sqft Grade A office space, the large office offers panoramic window views and plenty of natural light.

Read more →
Wellness Oasis
Mountain Residence
The Peak
Mountain Residence
The Peak

We have designed a serene, gentle, and refined home for a family of three situated at The Peak in Hong Kong. Our spacious residence covers an internal area of 7,400 square feet and boasts an outdoor pool, a dining terrace, and a large garden on a hillside.

Read more →
The Peak
Landmark South
Mountain Workplace
Landmark South
Mountain Workplace

This workplace is for our client who owns and recently built a Grade A office building with a beautiful view to the green mountains in Wong Chuk Hang, Southside of Hong Kong. This workplace would allow visitors or potential tenants to be inspired with contemporary workplace designs and set an example for a hospitable workplace that is wellbeing-driven and supports lifestyles of employees today.

Read more →
Mountain Workplace
BWL Kuala Lumpur
Serene Convergence
BWL Kuala Lumpur
Serene Convergence

After the successful design of Best World International's headquarters in Singapore, the premium skincare and wellness company returned to Bean Buro to design a branch for their direct selling network, BWL, in Kuala Lumpur, Malaysia.

Read more →
Serene Convergence
The Enchanted Grove
Wong Chuk Hang
The Enchanted Grove
Wong Chuk Hang

’The Enchanted Grove’ encapsulates our philosophy that true luxury lies in living harmoniously with nature, creating spaces where sustainability, well-being, and refined elegance coexist seamlessly.

Read more →
Wong Chuk Hang
Warner Music Taiwan
Cultural Echo
Warner Music Taiwan
Cultural Echo

Warner Music's global mission to create dynamic workspaces comes alive in their Taiwan office, where Bean Buro has crafted an environment that reflects the brand's international identity while celebrating Taiwan's rich cultural heritage.

Read more →
Cultural Echo
The Work Project
Sculptural Canopies
The Work Project
Sculptural Canopies

The design concept for The Stage was driven by the poetic interpretations of the history of the waterfront district that is now Causeway Bay, and the dynamic atmosphere of the fishing community who once gathered under boating canopies.

Read more →
Sculptural Canopies
Expertise: Designing for Families
Envisioning Harmony: Child-Centric Design for Modern Families
Expertise: Designing for Families
Envisioning Harmony: Child-Centric Design for Modern Families

Our expertise in designing for children with Montessori principles has grown into a portfolio of projects that truly showcase our insights and innovative ideas. Our design philosophy revolves around future-proofing the changing needs of children, ensuring that our spaces can adapt as they grow.

Read more →
Envisioning Harmony: Child-Centric Design for Modern Families
Palatino Hospitality
Refined Retreat
Palatino Hospitality
Refined Retreat

Our latest endeavour is a bespoke workplace design for Palatino Hospitality, an esteemed luxury products brand. Palatino Hospitality sought an environment that not only reflected their high-end market presence but also offered a sanctuary for creativity and well-being for their employees.

Read more →
Refined Retreat
The Bean Table
Furniture as Art
The Bean Table
Furniture as Art

The Bean Table by Bean Buro embodies a thoughtful convergence of form and function, drawing from the quiet allure of Japanese zen gardens. With its sculptural curves, it offers a flexible setting for dining, working, or playing, accommodating both communal and private moments.

Read more →
Furniture as Art
Banking Enclave
Mangrove Garden
Banking Enclave
Mangrove Garden

Bean Buro has created a modern workspace for a leading global financial institution in Hong Kong, spanning 54,000 sqft and distributed over three stories. The design is a forward-thinking interpretation of workplace culture, seeking to harmonise natural elements with human-centric approaches, and placing a strong emphasis on well-being and hospitality.

Read more →
Mangrove Garden
Timeless Tranquility
Artful Elegance
Timeless Tranquility
Artful Elegance


This project aims to craft a luxurious residential show apartment that marries art and culture with refined living. The space will serve as a creative sanctuary for individuals who seek tranquillity and craftsmanship in their environment. The brief challenges the design to fuse minimalism with sophistication, creating a serene yet artistic atmosphere.

Read more →
Artful Elegance
Expertise: Navigating the Post-Pandemic Landscape
The Upcoming Workplace Design Trend
Expertise: Navigating the Post-Pandemic Landscape
The Upcoming Workplace Design Trend

At Bean Buro, our journey in designing innovative workplaces is paved with poetic narratives that breathe life into every project we undertake. Inspired by our clients' brand identities, the unique characteristics of the site context, and various elements of art, literature, photography, and science, we weave artistic stories that flourish in spatial experiences.

Read more →
The Upcoming Workplace Design Trend
Madera Garden
In Bloom
Madera Garden
In Bloom

Bean Buro was appointed to design the sales gallery and show apartment for this residential development in Hong Kong which is inspired by Spanish gardens. The sales hall is located in a busy district in Hong Kong. Our scope included designing over three stories with an internal staircase as well as the refurbishment of the façade.

Read more →
In Bloom
Be the first to know.

Thank you!
41 Heung Yip Road, Wong Chuk Hang, Hong Kong
info@beanburo.com
+852 2690 9550
© 2025 Bean Buro Limited. All rights reserved.
T&Cs