AXA Landmark East
A House of Care
Located within the AXA Tower at Landmark East in Hong Kong, this service centre was conceived as a gentle alternative to the conventional insurance environment. AXA approached us with a clear ambition: to transform a transactional workplace into a place of welcome, calm and clarity. The space needed to balance efficiency with empathy, supporting daily front-of-house operations, customer waiting, staff training and internal connectivity, while softening the emotional weight often associated with insurance visits.
The Narrative: Softening Corporate Rituals
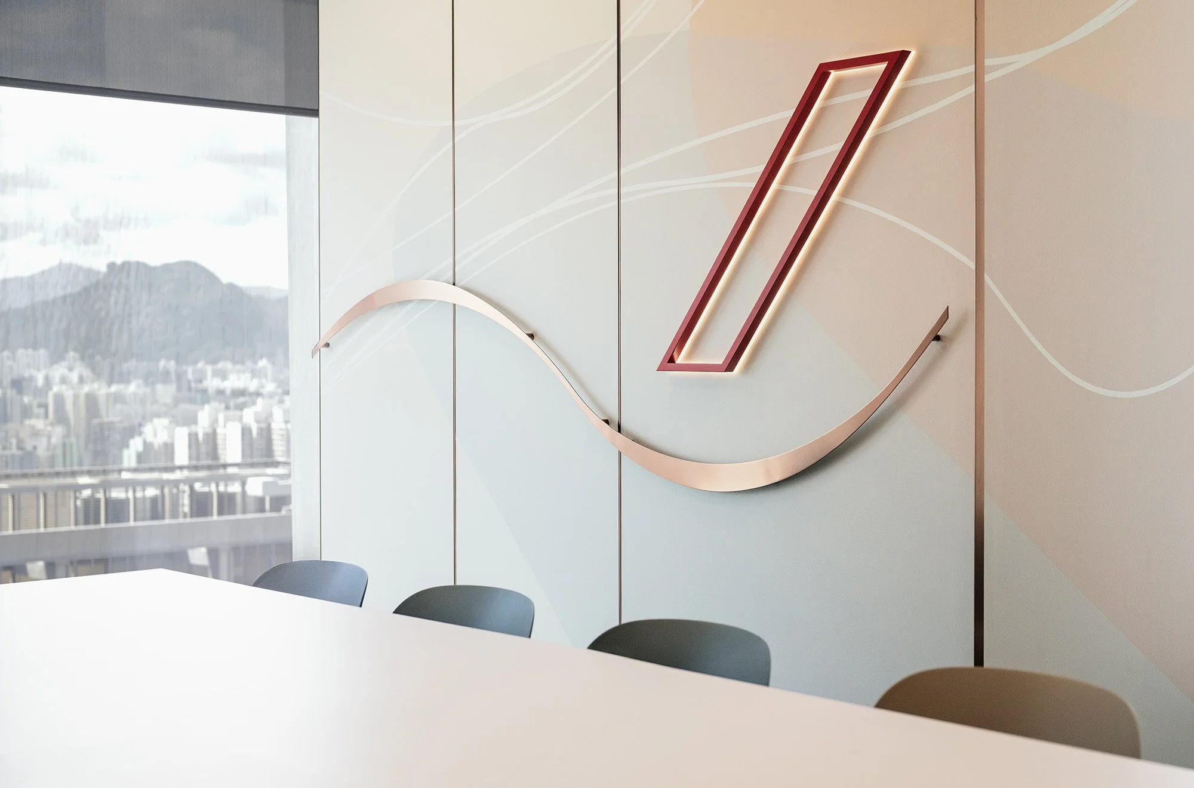
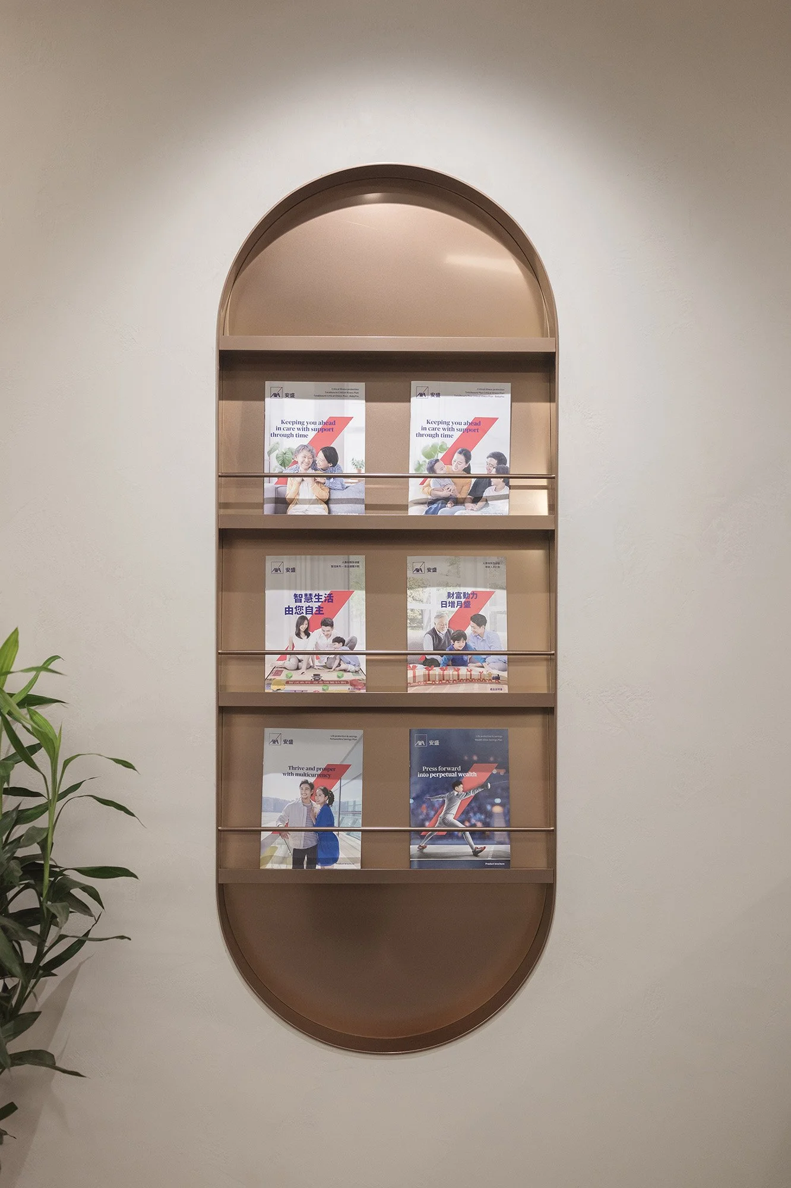
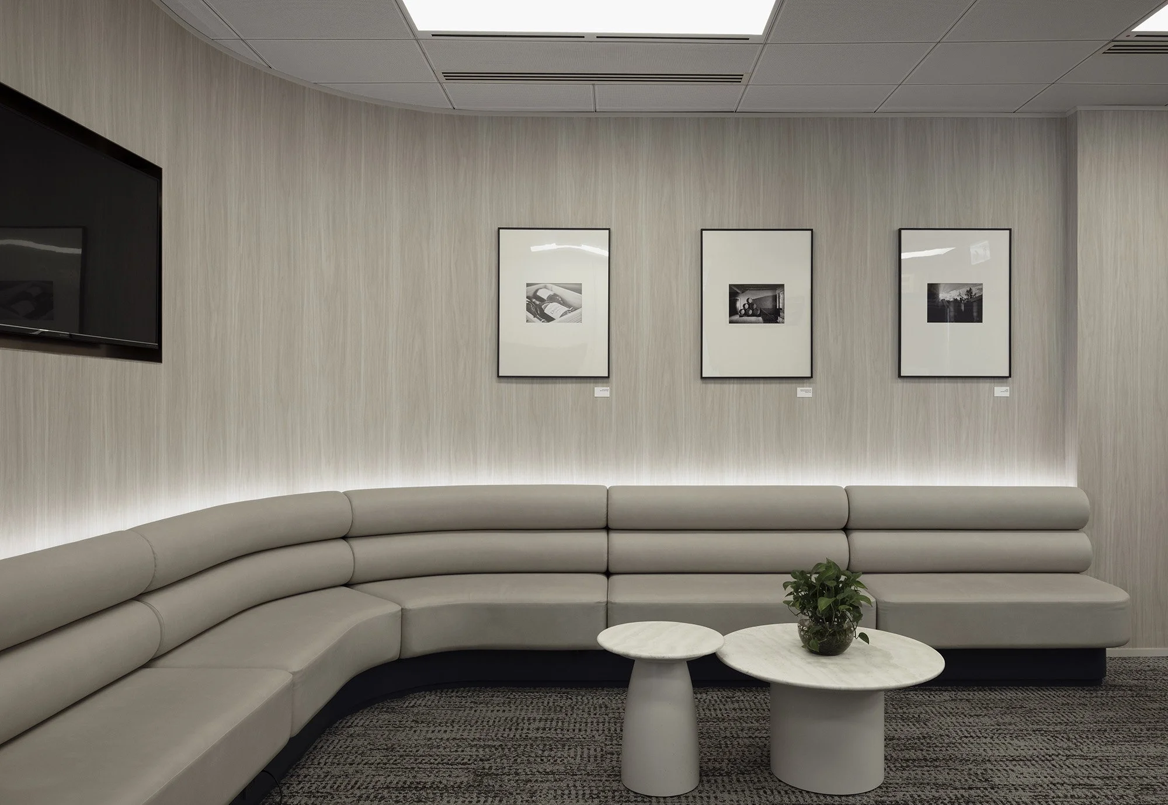
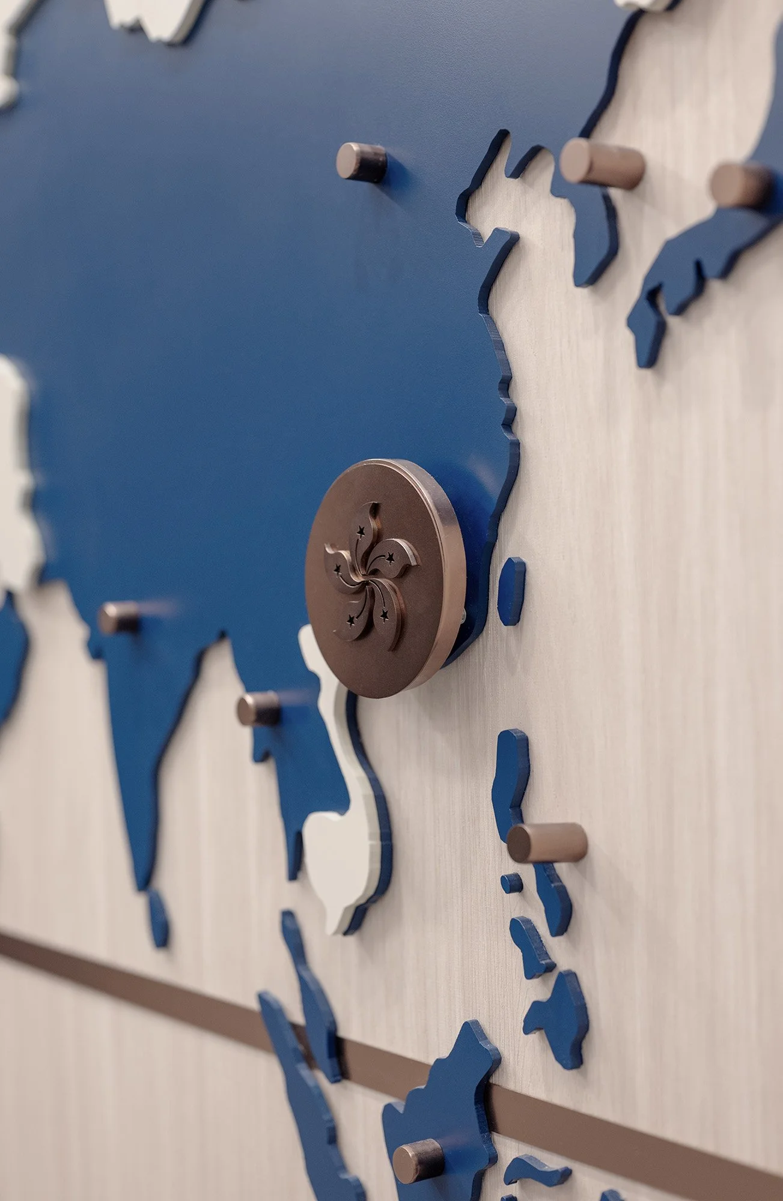
The project narrative is rooted in domesticity rather than monumentality. Instead of asserting corporate authority, we sought to cultivate familiarity. The curved joinery, upholstered banquettes and arched wall niches are inspired by residential living rooms and boutique galleries — environments where people naturally slow down, browse and feel at ease. The bespoke world map introduces a sense of global care, remaining crafted and tactile rather than overtly corporate.
The Process: Crafting Calm Through Detail
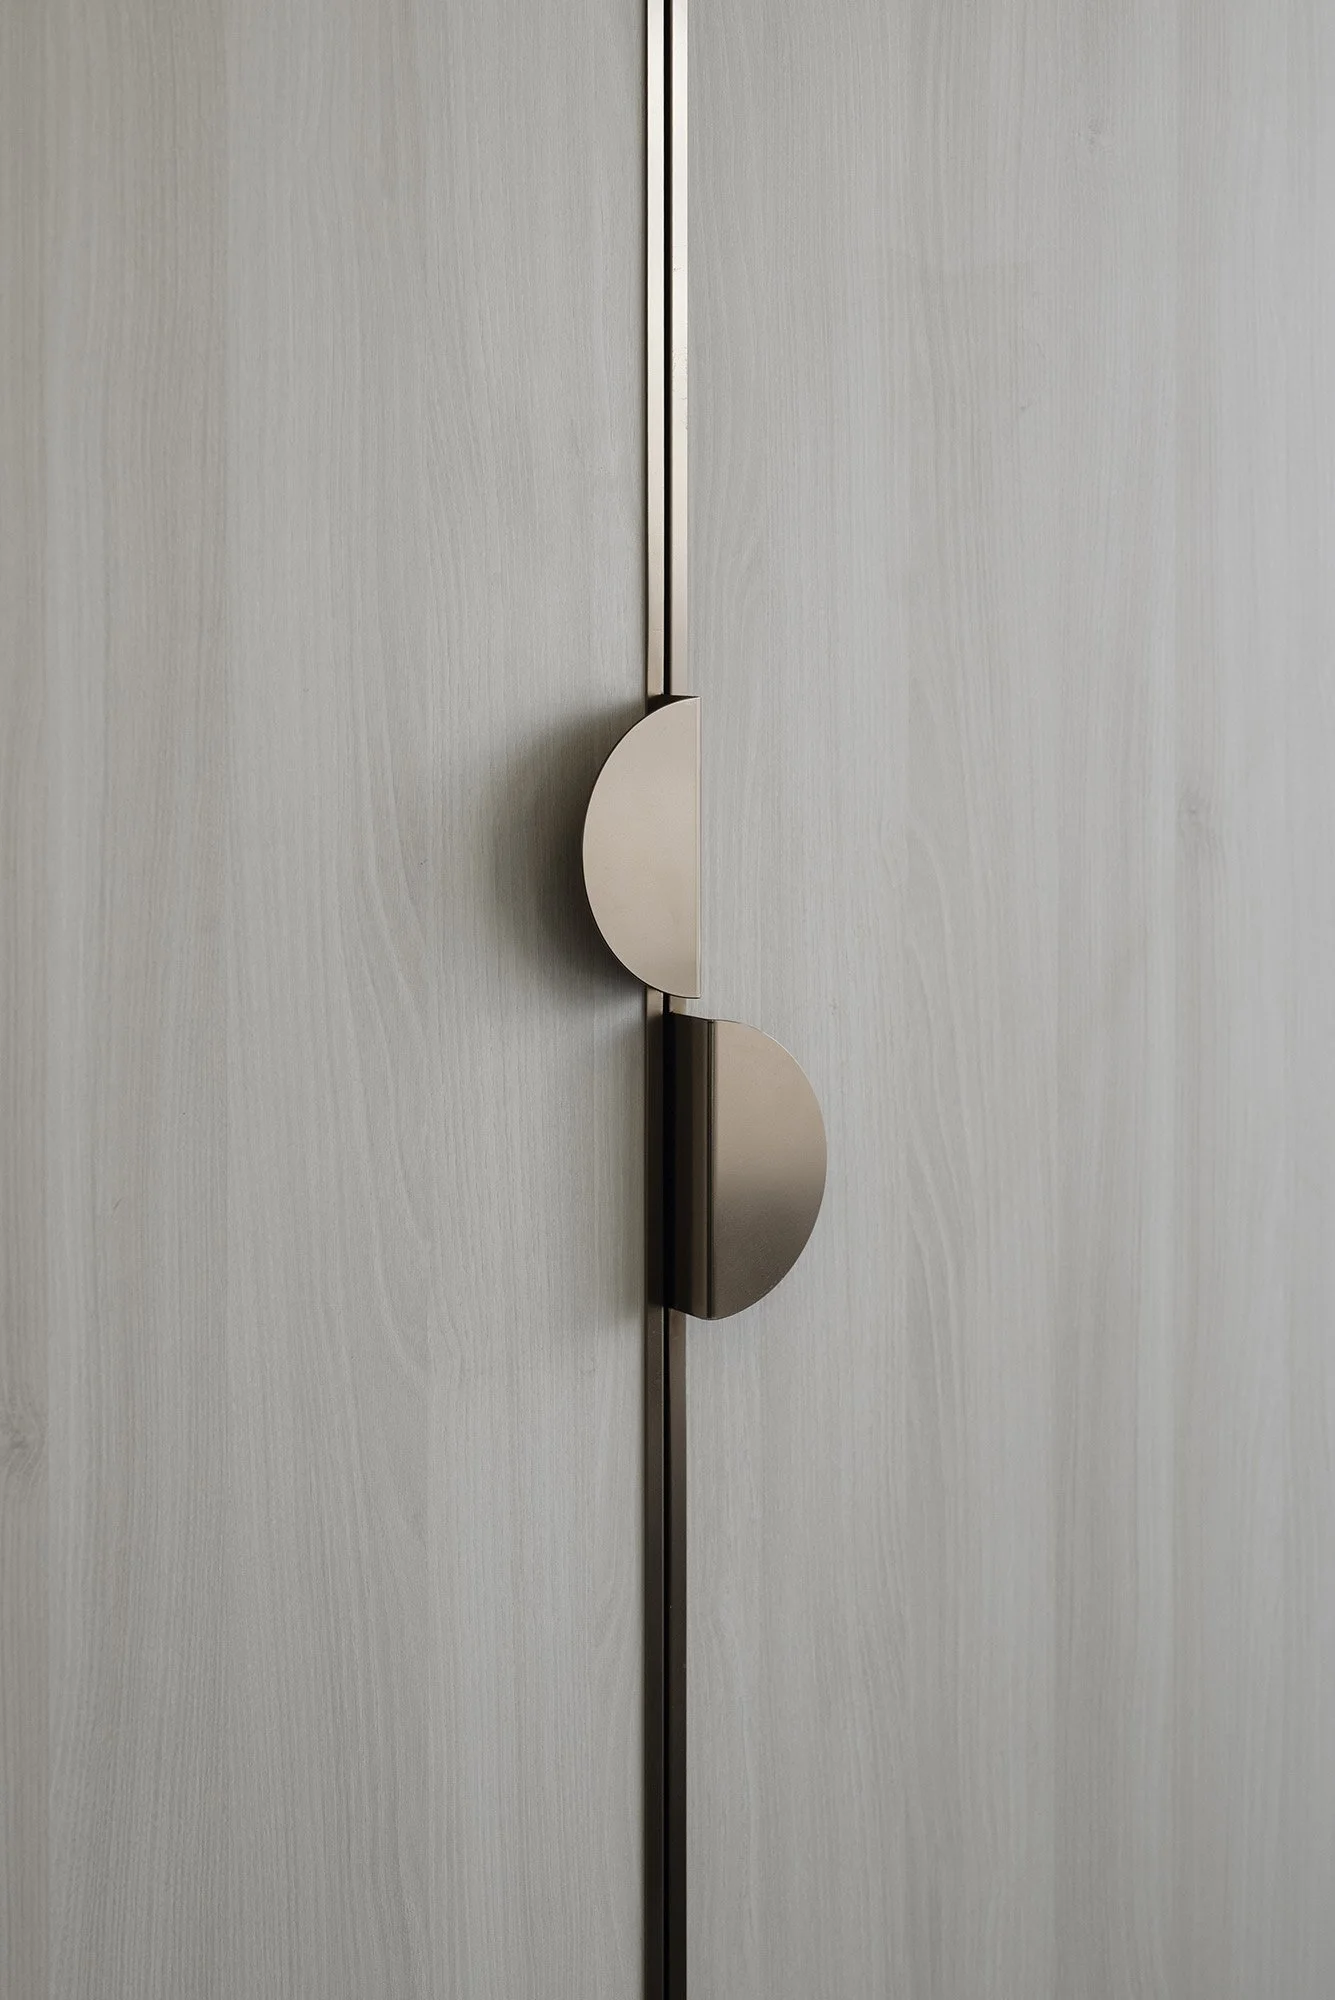
Our process focused on the art of transition. We studied how customers arrive, wait and move through the centre, shaping thresholds through curvature rather than corners. Joinery was developed through full-scale prototyping for the reception desk, arched display feature and corridor shelving, refining proportions, handle profiles and junctions until each element felt precise yet gentle in character.
“We wanted the space to feel welcoming from the moment people walk in: calm, clear, and easy to navigate.”
— Kenny Kinugasa-Tsui, co-founder of Bean Buro
The Solution: A Sequence of Gentle Moments
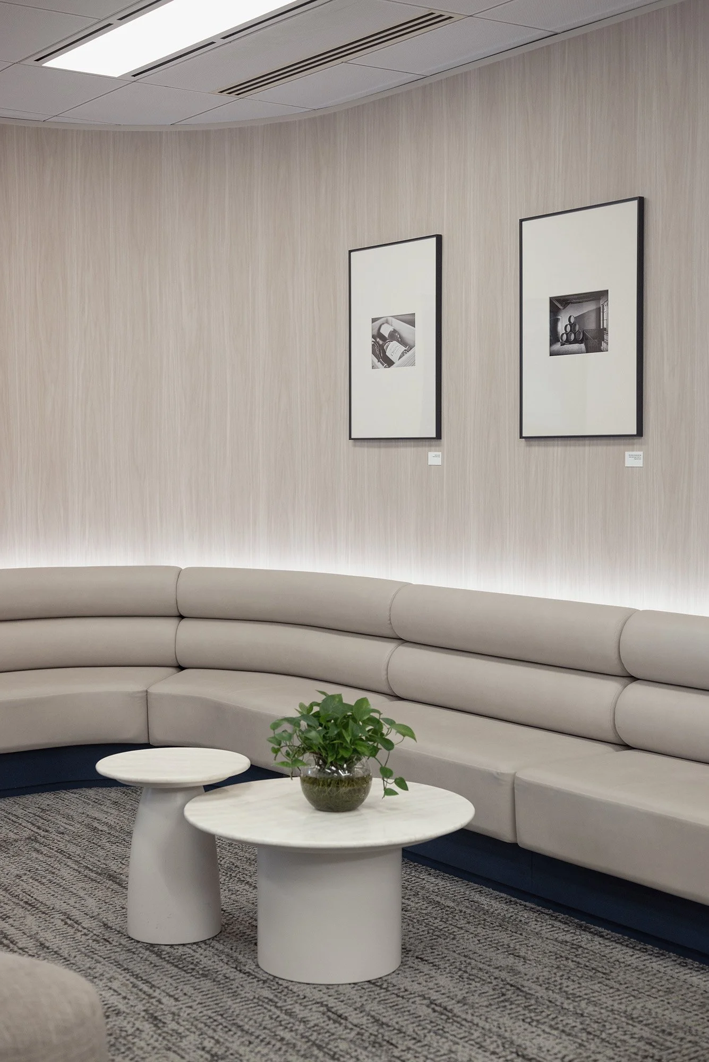
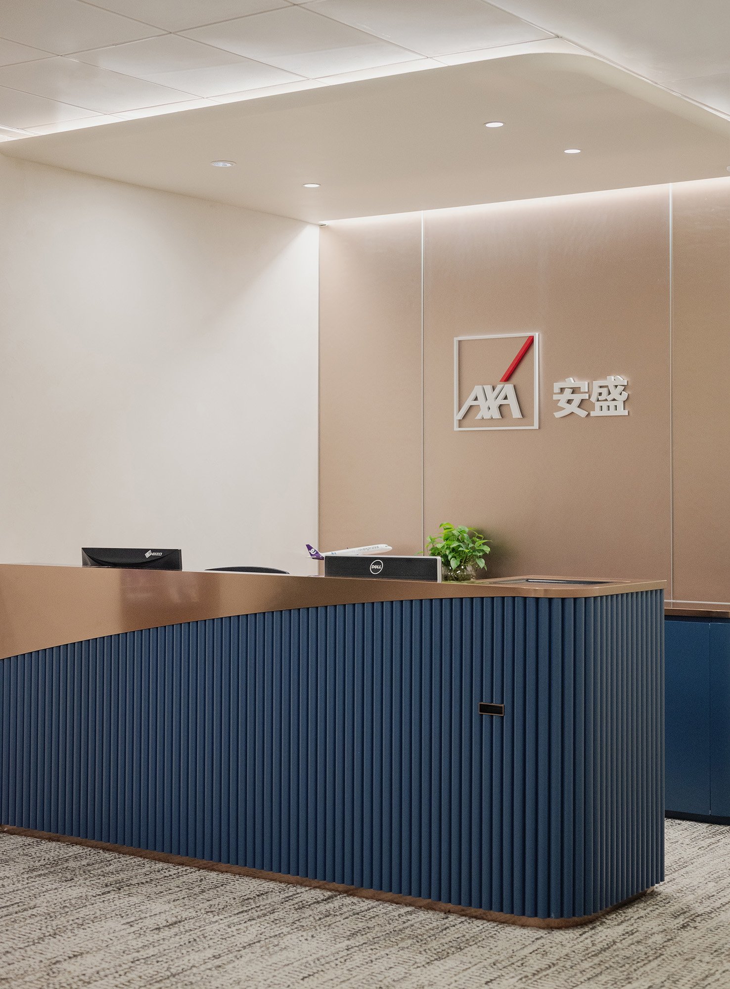
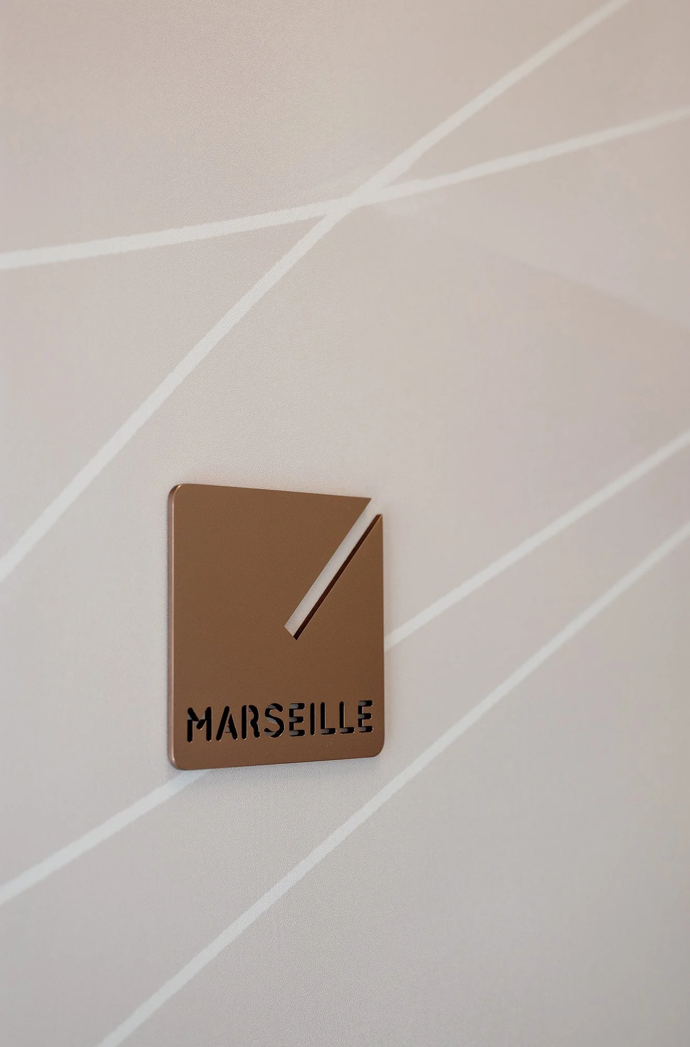
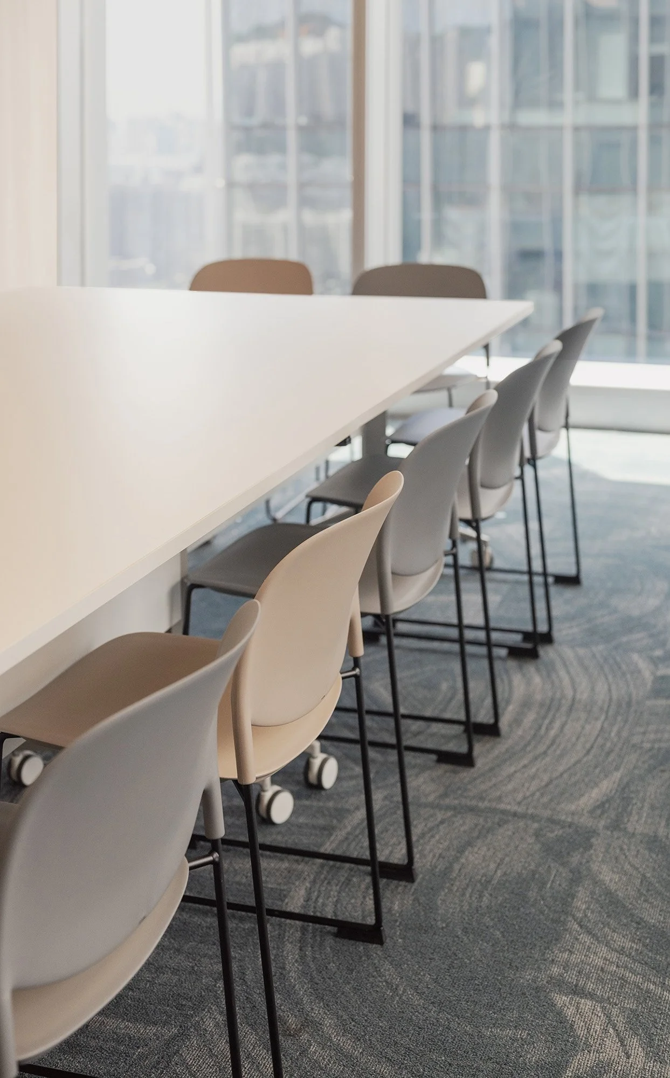
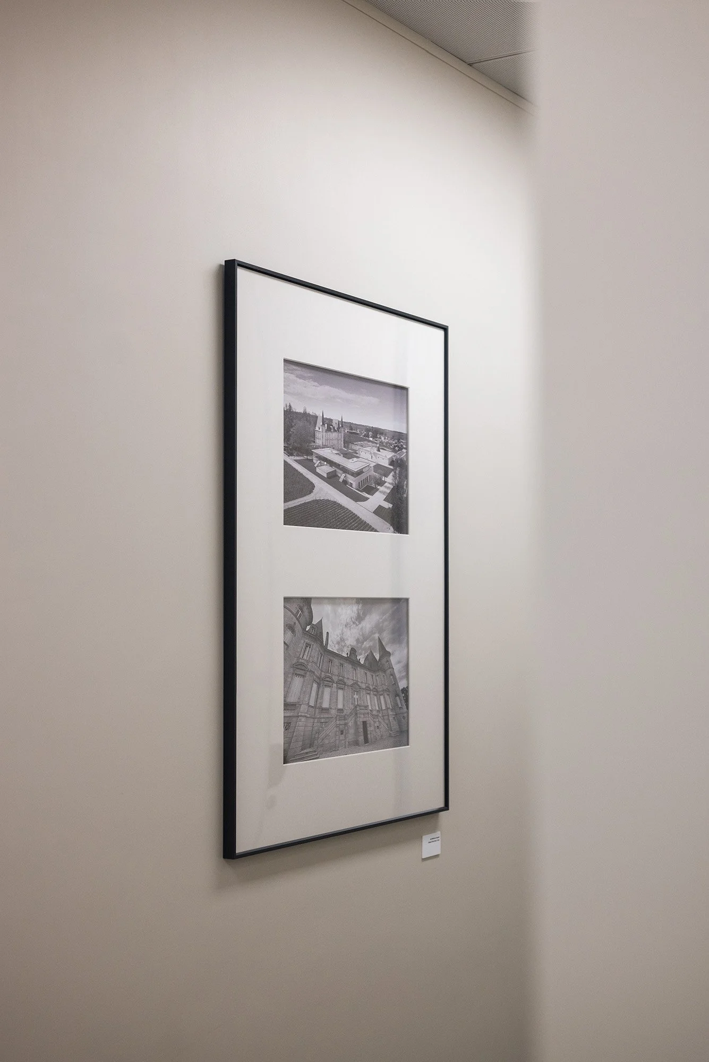
The experience unfolds as a calm procession. Visitors enter a softly lit reception framed by an arched timber feature wall that immediately replaces institutional formality with warmth. The waiting lounge is shaped by continuous curved banquette seating, encouraging relaxed posture and informal conversation. A corridor gallery connects front-of-house to the back office, punctuated by framed graphics and the bespoke world map as moments of pause. Three flexible training rooms sit quietly at the rear, able to adapt to learning sessions or private meetings without disturbing the public areas.
“A good service environment should help people feel settled, even if they’re only there for a short time.”
— Lorène Faure, co-founder of Bean Buro
The Materials: Muted Elegance
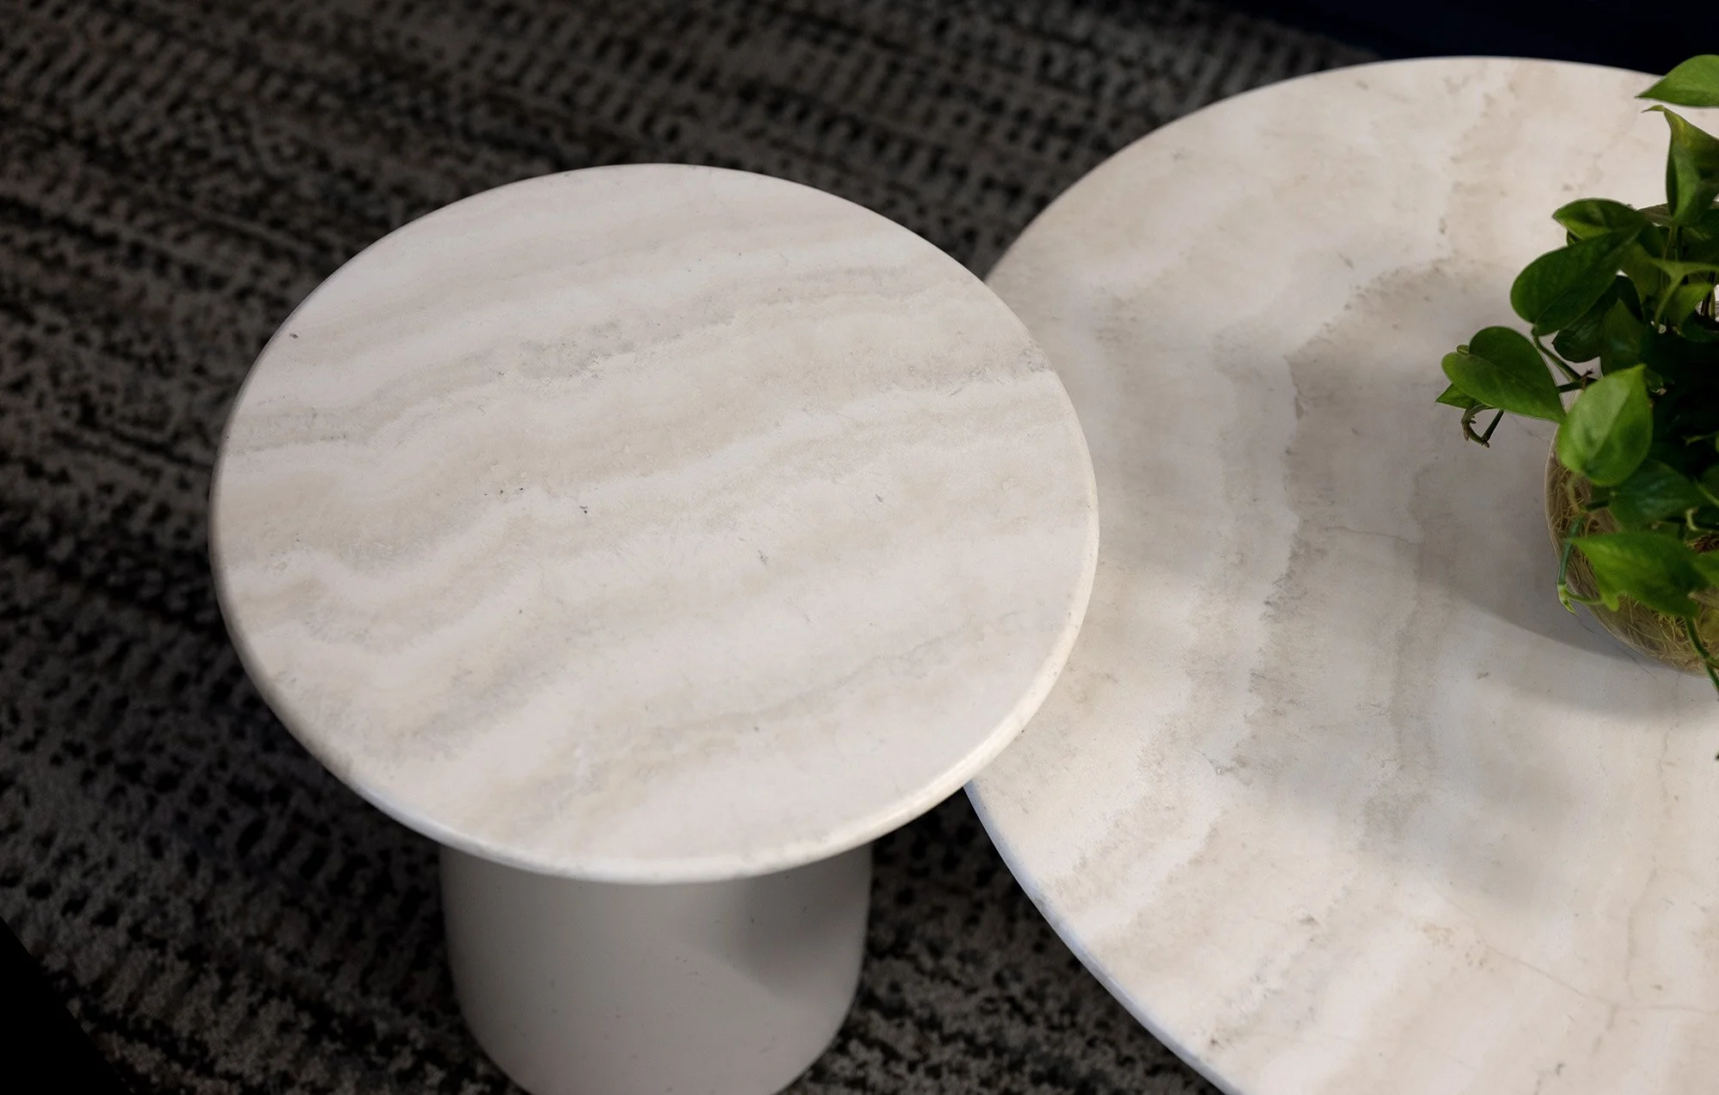
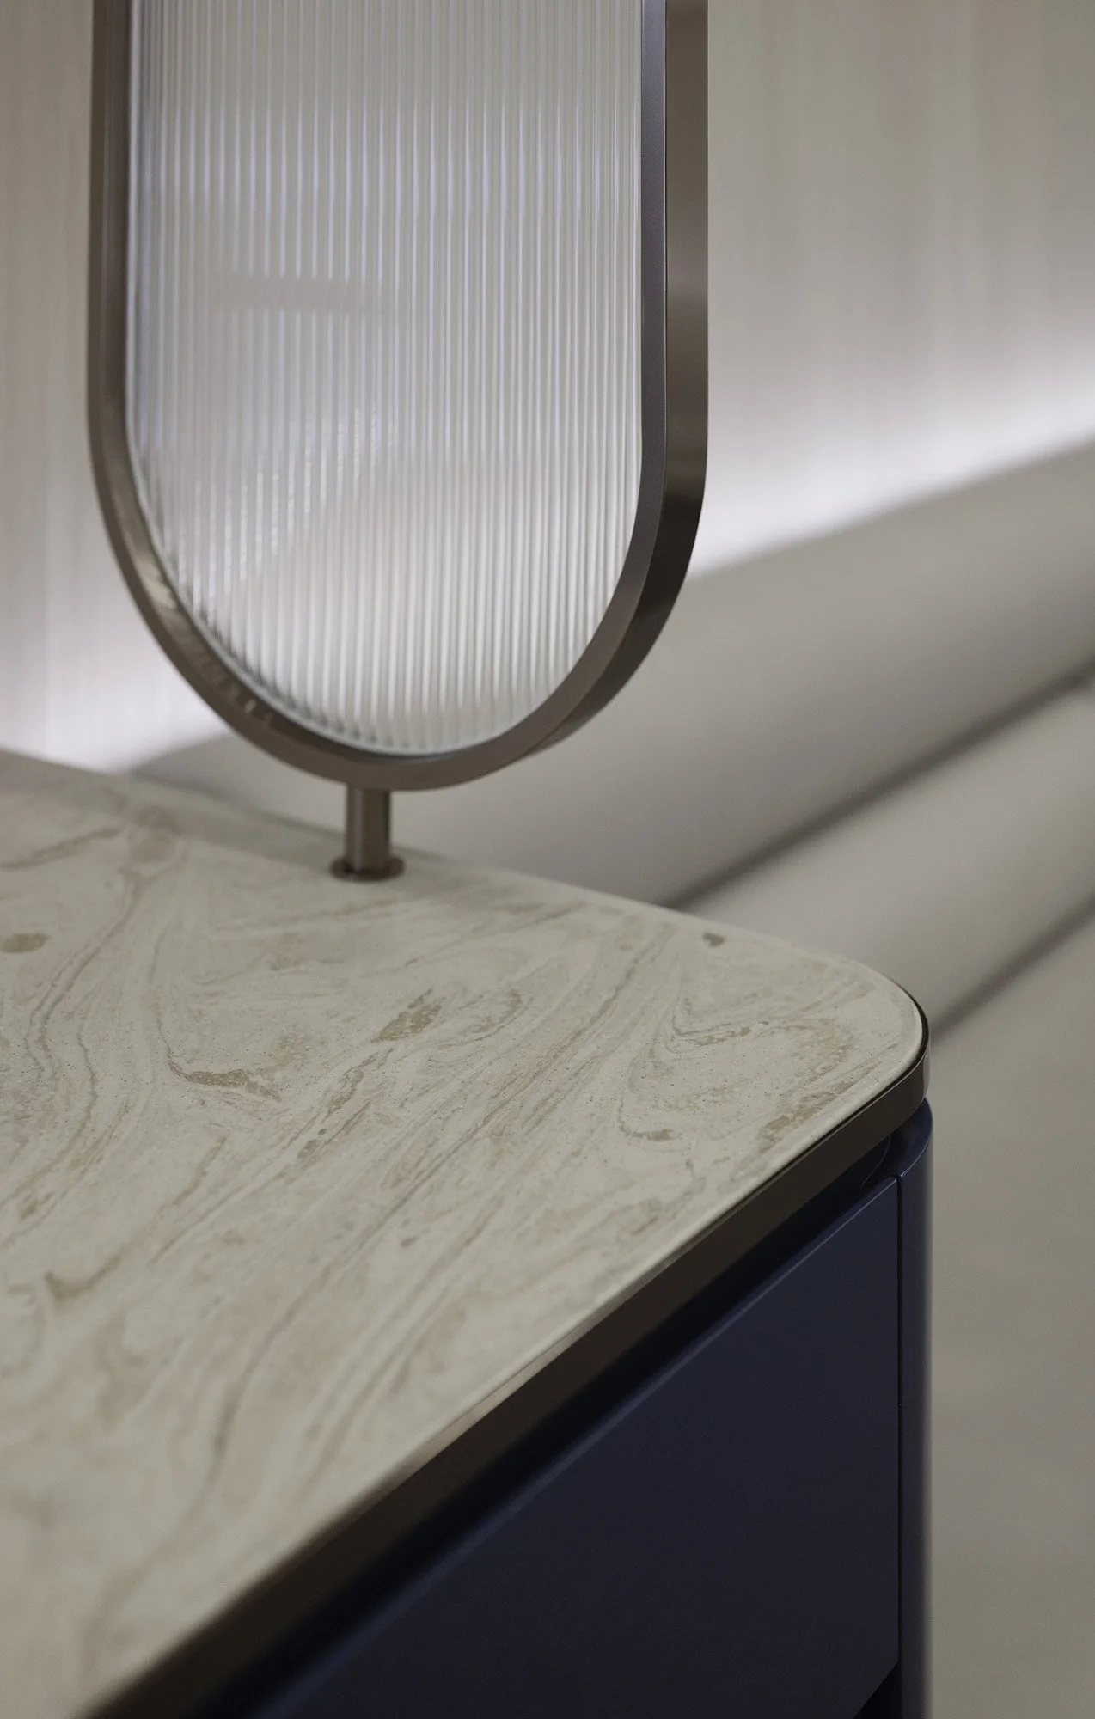
The material palette is deliberately restrained: pale oak veneers, champagne metal trims, warm taupe wall finishes and muted blue ribbed panels at the reception counter. Stone-textured coffee tables, soft grey carpeting and gentle textile upholstery complete a composition that feels residential, layered and calm.
Lighting, Acoustics, Environment, and Well-Being: Designed to Breathe
Lighting is layered to create intimacy rather than glare; recessed ceiling lines provide ambient softness, while feature lighting grazes arched niches and artwork walls. Upholstered seating, timber surfaces and concealed acoustic treatments temper sound levels, ensuring privacy and comfort. The dominance of curves and warm tones helps reduce stress, encouraging visitors to slow down and feel supported.
Main contractor / project manager: Winsmart Contracting Co. Ltd
Client: AXA Hong Kong